Step 02
Design
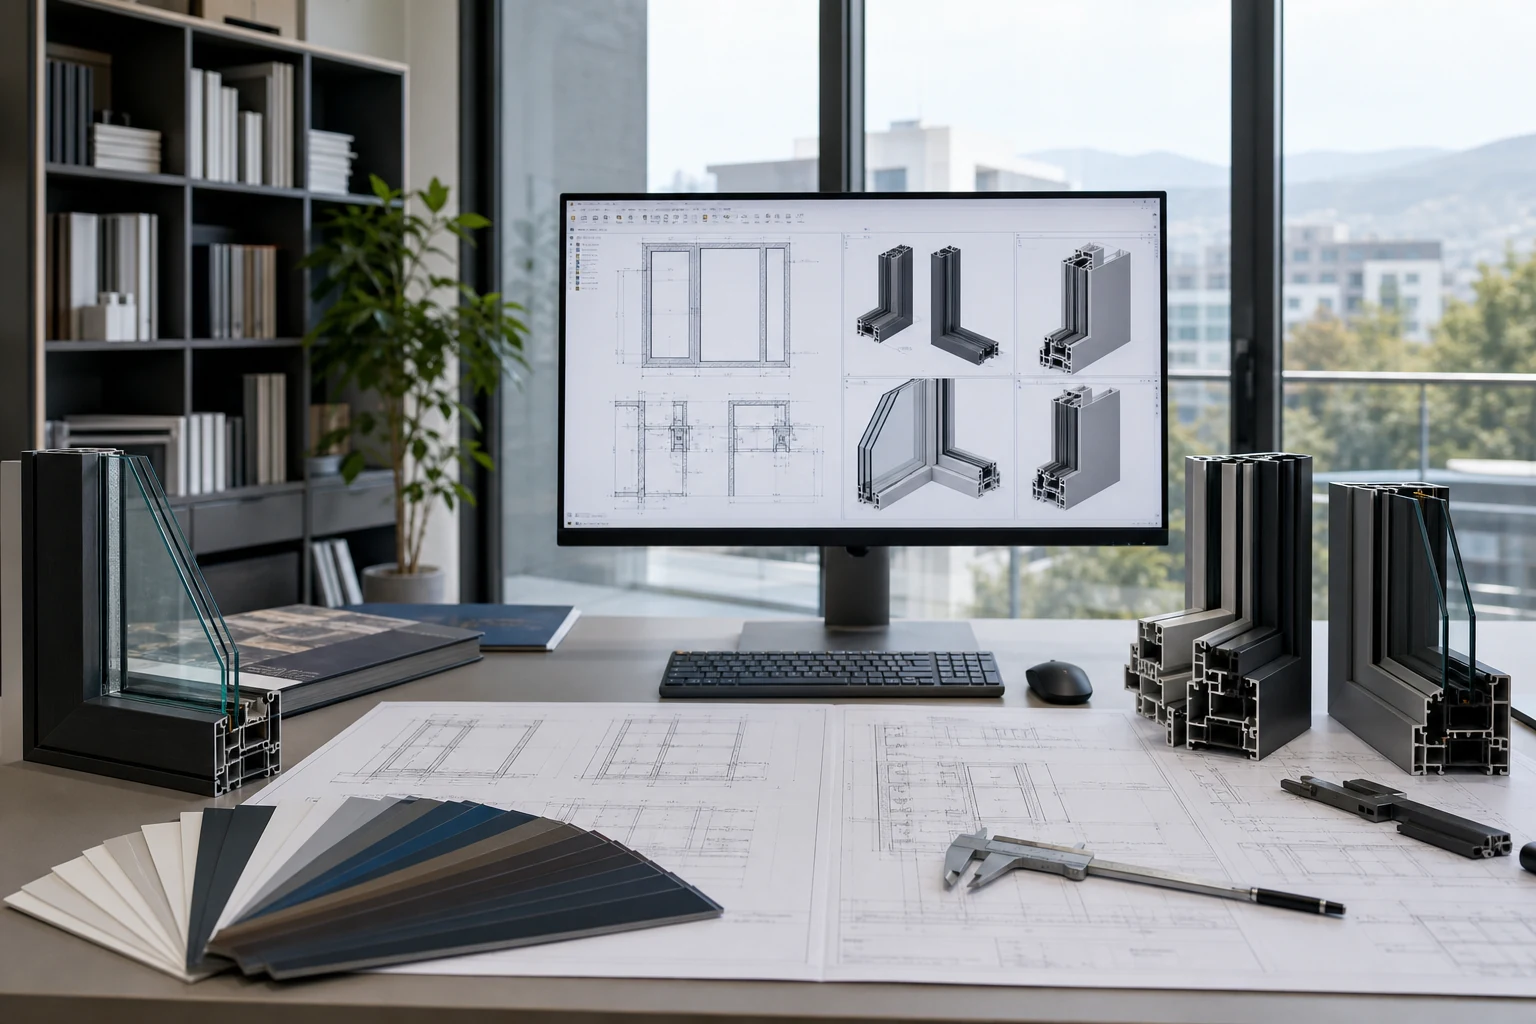
Joinery details, opening schemes, and colour/profile options are drawn up in line with the architectural project — nothing goes into production before approval.
Joinery details are drawn up from the approved measurements. Opening directions, sash division, joint details, and profile/colour options are all settled on technical drawings.
Design is handled together with the architectural project and the intended use of the building, so thermal, acoustic, and security expectations are decided at this stage. Nothing goes into production before the drawings are approved, which keeps measurement and detail surprises off the site.
What this step covers
• Joinery details and opening schemes
• Profile system, glazing unit, and hardware selection
• Colour and finish options to the RAL chart
• A technical drawing set submitted for approval